
Restaurants delivered ready for their first service.
Michelin-starred dining rooms, contemporary bistros, hotel bars, signature coffee shops: Krapted delivers full renovation, front and back of house. Hidden packages (extraction, utilities, refrigeration) receive the same exacting care as the visible finishes.
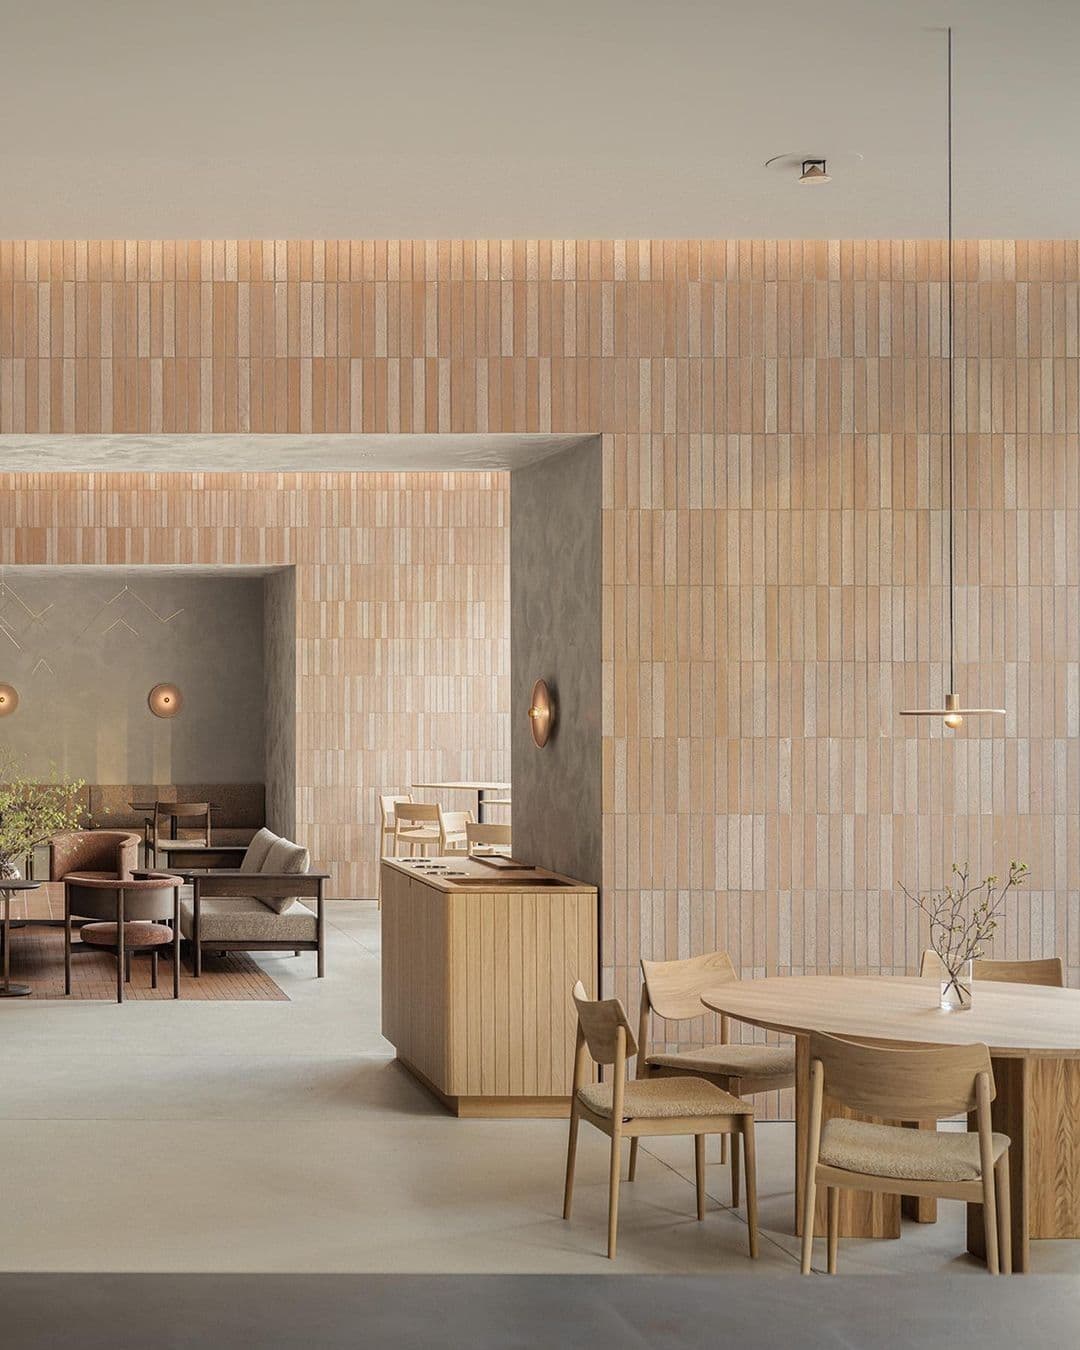
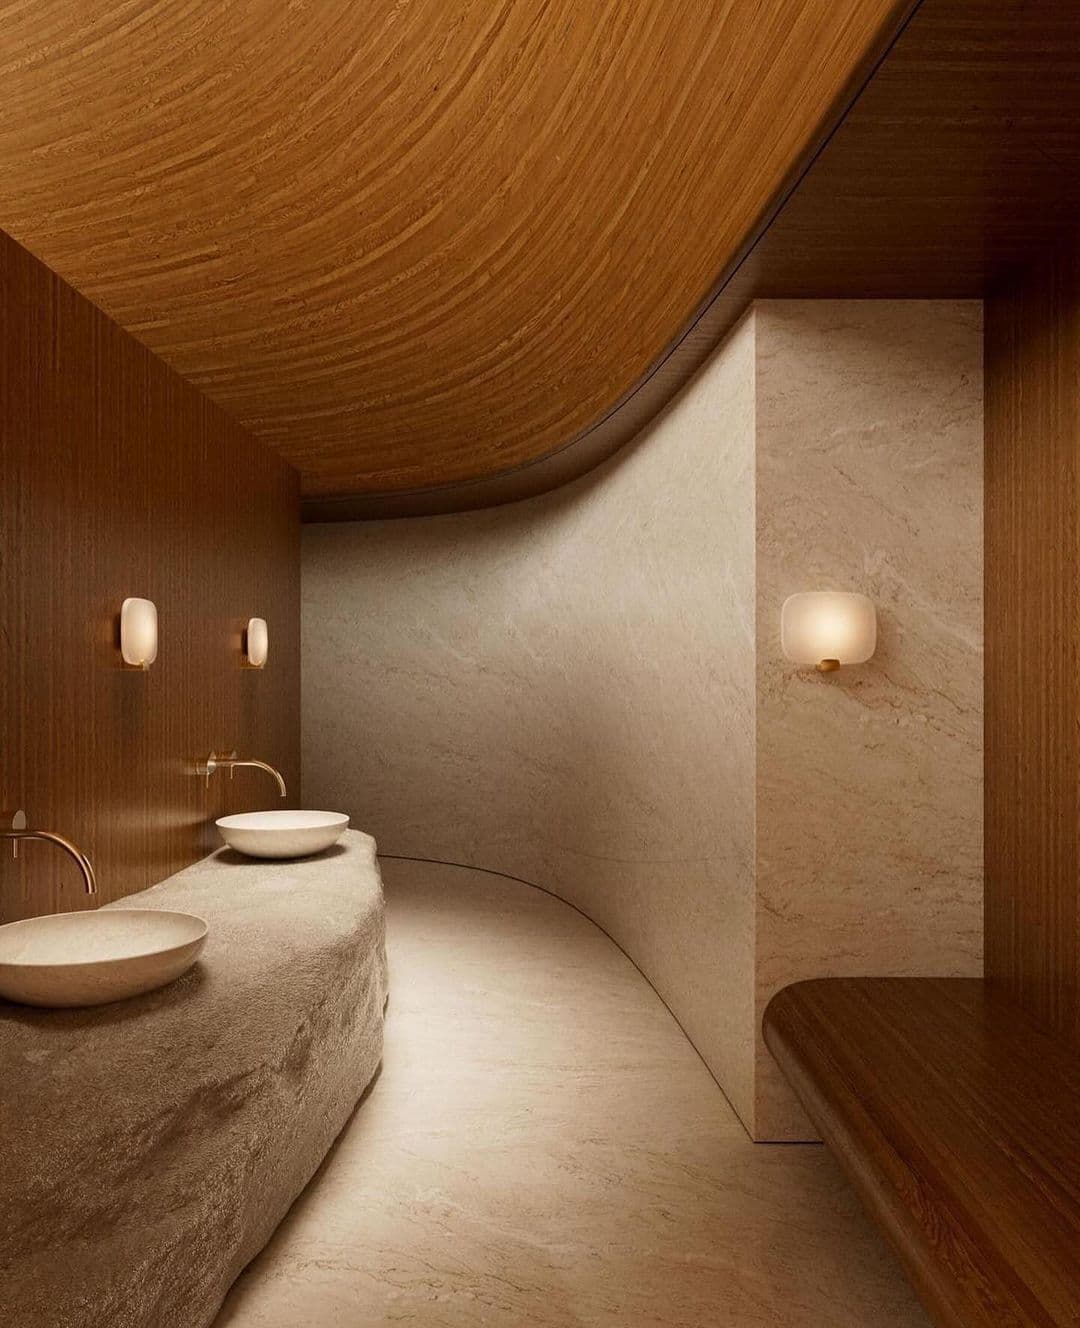
Compliant kitchen
extraction, refrigeration, food-safety
Extraction, fluids, professional refrigeration and ERP food-safety standards are carried by the same contract as the dining room.
2 services
per day to be observed
With the venue remaining in operation, the works are phased around lunchtime and evening service.
100%
integrated technical packages
Extraction, utilities, professional refrigeration, hygiene and safety standards: everything is covered under a single contract.
The dining room is on show, the kitchen is respected.
A fine-dining restaurant is judged on both sides of the pass. So is a project.
Renovating a restaurant brings together two worlds: a dining room finished to luxury boutique standards, and a professional kitchen governed by extraction, utilities, refrigeration and hygiene regulations. Public venues add their own specific requirements: fire safety, accessibility, acoustic control in relation to neighbours. The schedule is set against an opening date announced to the press and the guides. Managing these three fronts within a single contract is precisely the role of a general contractor.
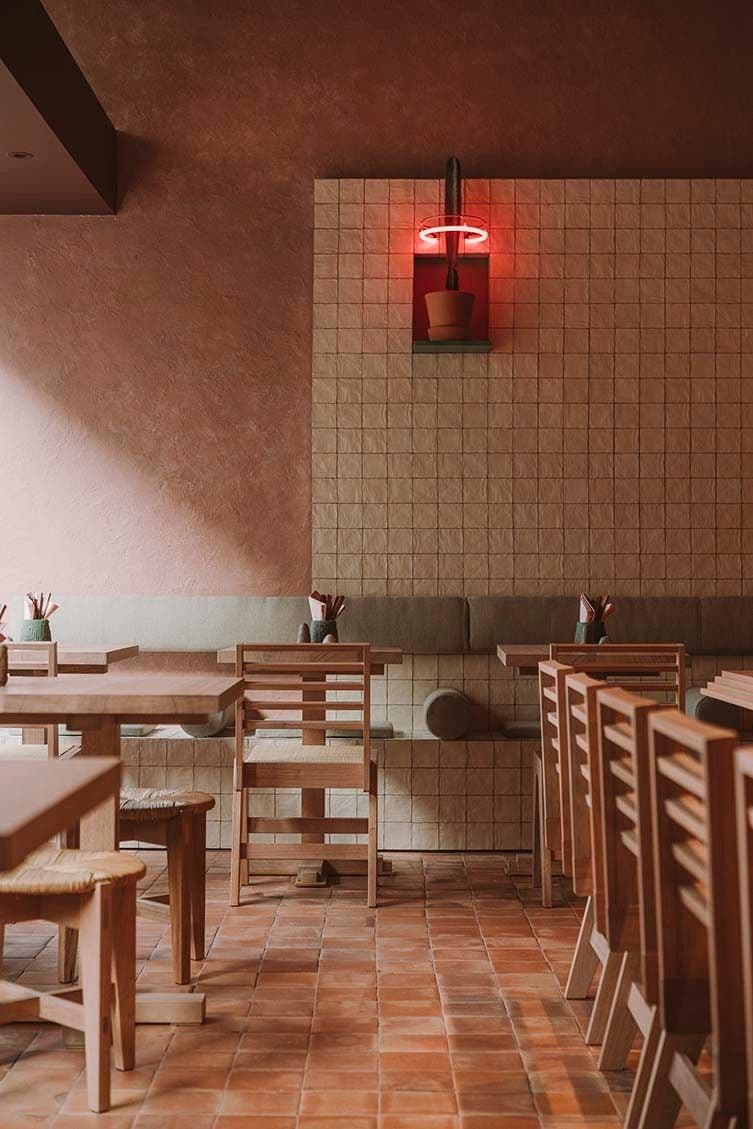
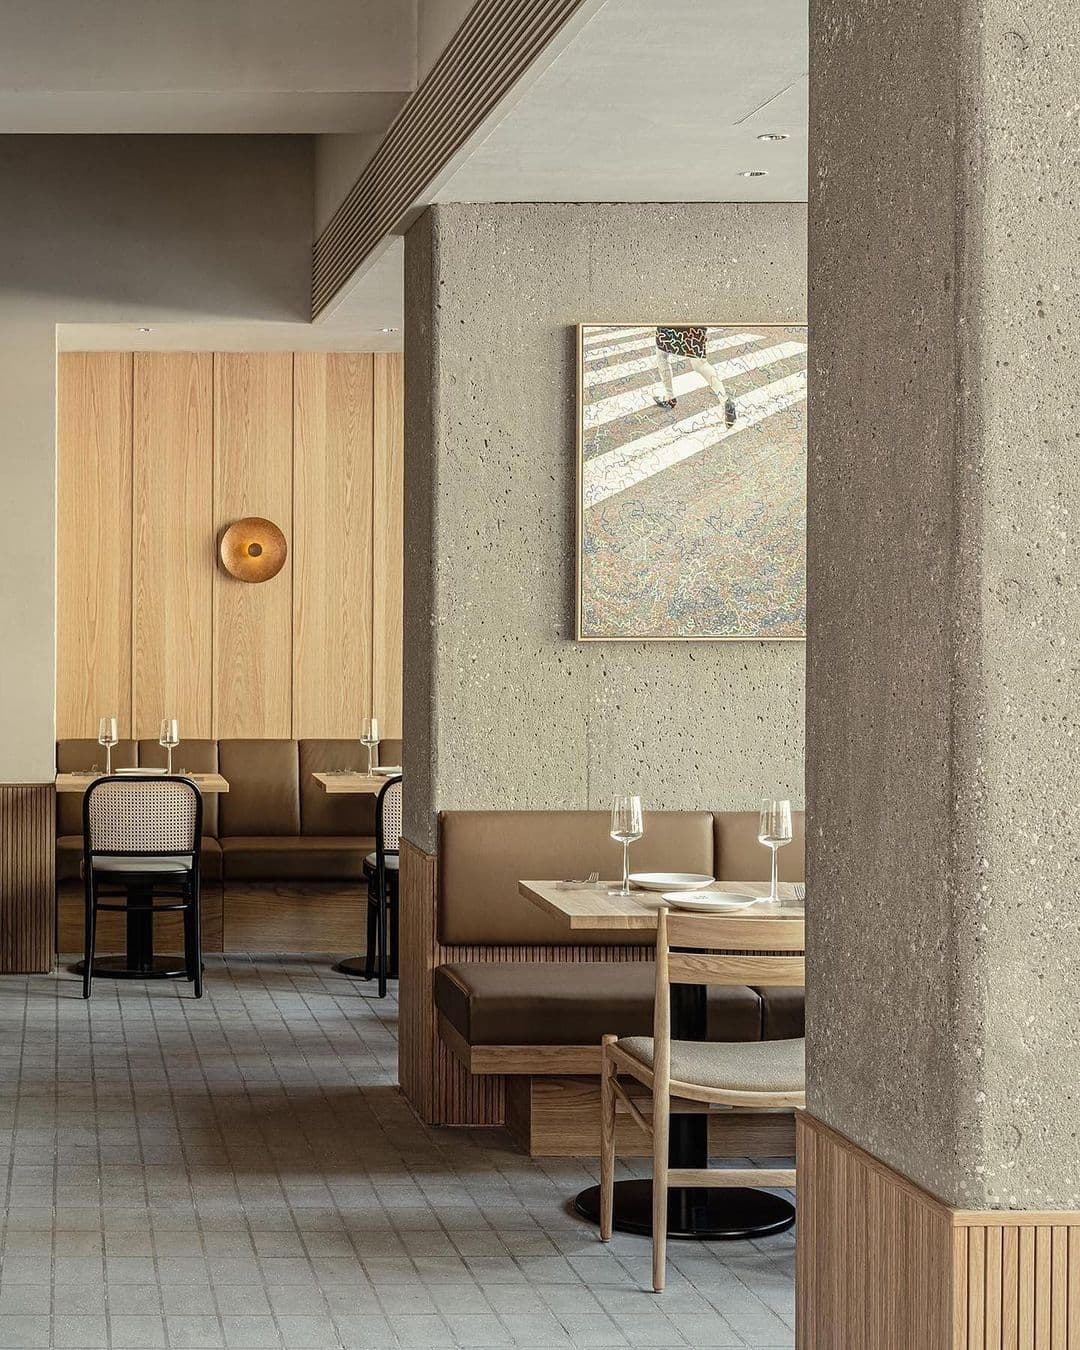
What a restoration project requires.
Four critical milestones, from structural work to the first weatherproof shell.
Professional kitchen and extraction
Extraction ducts, regulated airflows, separation of clean and dirty flows, technical floors, positive and negative cold: the kitchen is designed with the chef and the design office from the earliest concept stage. The equipment arrives on a site that is fully prepared, connected and tested before the first service.
Room acoustics
A gastronomic dining room is crafted by ear as much as by eye: sound absorption beneath the tables, treated ceilings, and acoustic separation from the surroundings for evening service. Acoustic solutions are built into the finishes, never simply added on top.
ERP standards and safety commissions
A restaurant is a public-access establishment: escape routes, smoke extraction, fire-rated materials, accessibility. The application is prepared upstream and the safety commission anticipated, so that the opening permit is granted ahead of the announced date.
Operations maintained
When the establishment remains in operation, the works are phased around service times: areas are isolated, disturbance is contained, and everything is restored before each opening. Lunch is served, then the site resumes once the doors close.
- RetailFlagships, boutiques and pop-ups for fashion Maisons
- HospitalitySuites, guestrooms and shared areas, often in occupied premises
- OfficesHeadquarters, executive floors and boardrooms
- CultureGalleries, foundations, exhibitions and event venues
- LeisureSpas, wellness centres, lounges, private salons and showrooms
