
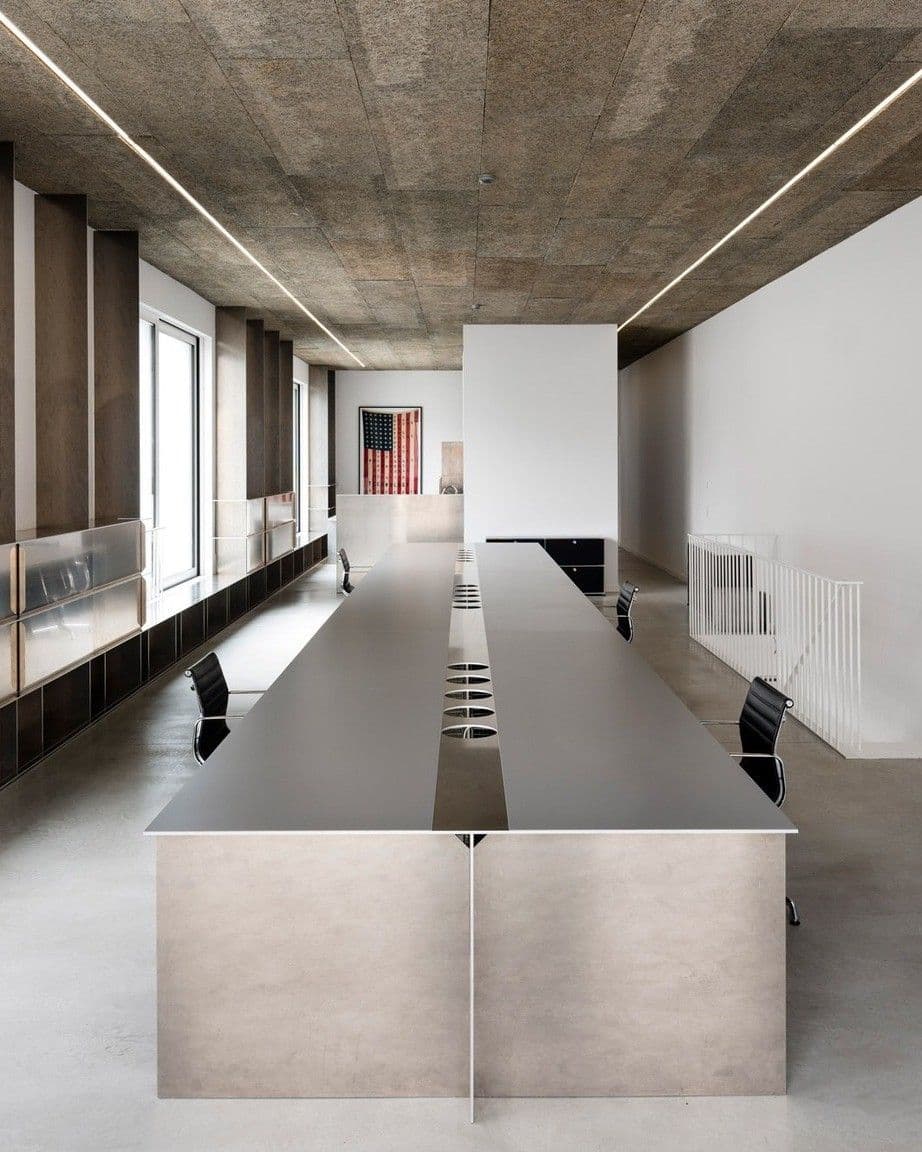
Offices that read like a boutique.
Head offices, executive floors, boardrooms and reception areas: Krapted renovates the workplaces where a company’s image is at stake. Noble materials, carefully controlled acoustics, and phased works scheduled around on-site teams.
Per floor plate
and by phase
The project is organised around the company’s day-to-day operations: phased relocations, isolated zones, teams remaining in place.
35 dB
target isolation level between rooms
A boardroom is also measured in decibels: confidential conversations, perfectly controlled acoustics.
Evenings and weekends
for major works
Openings, core drilling and bulky deliveries are handled outside office hours.
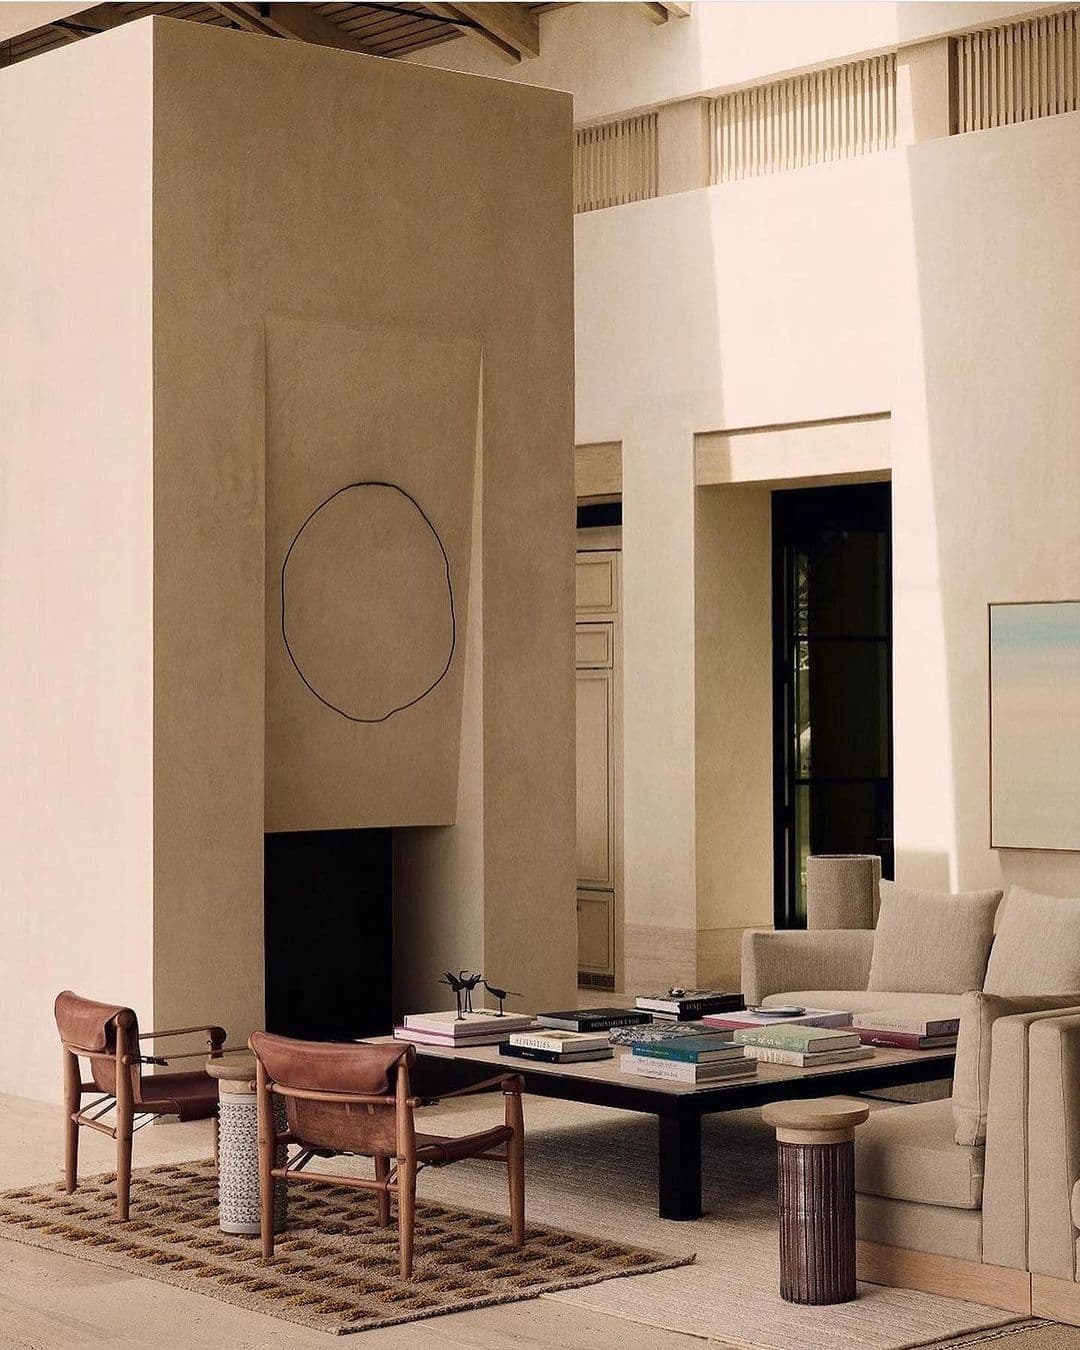
Headquarters has become a brand destination.
An executive floor welcomes board members, clients and candidates. It reads like a showcase.
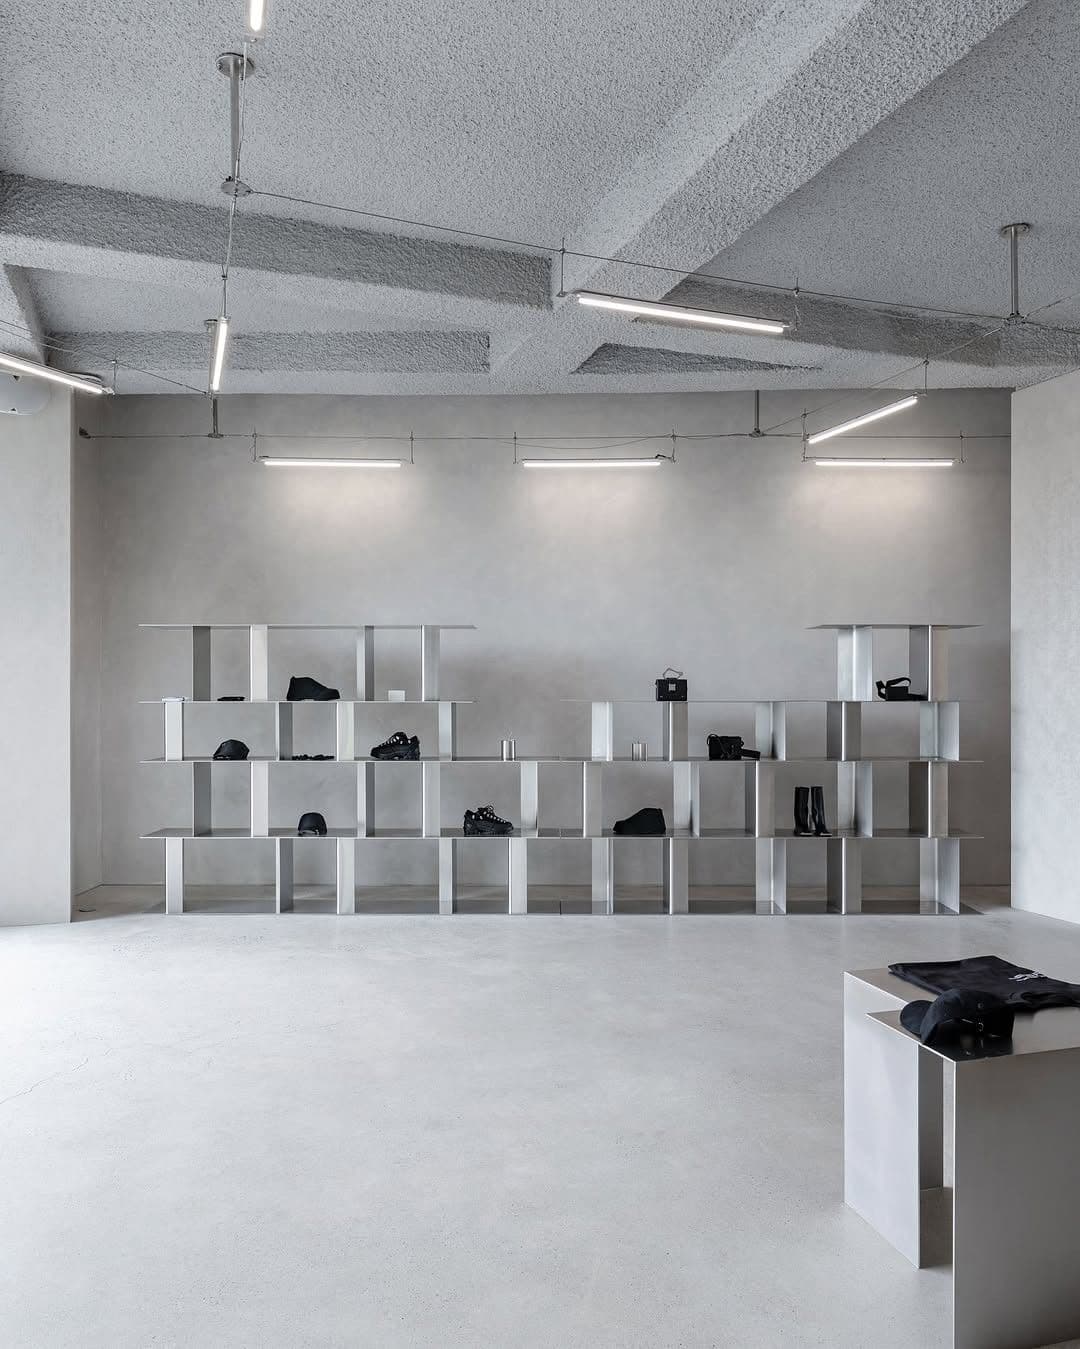
Head offices of major groups now borrow their codes from high-end retail: noble materials, carefully designed lighting, bespoke furniture. But an office project has its own constraints: the building remains occupied, teams continue working during the works, and acoustics, the confidentiality of executive areas, low-voltage systems and videoconferencing matter just as much as the finishes. Floor-by-floor phasing, off-hours interventions and strict coordination with general services hold everything together.
What a prime office project requires.
Four ways an executive floor stands apart from a standard office floor.
Acoustics and confidentiality
Boardrooms, executive offices, meeting rooms: acoustic insulation is designed from the partition stage (mass, double walls, sound traps) and verified on handover through measurements. The confidentiality of discussions is a deliverable in its own right, on a par with the quality of the finishes.
Low-voltage systems and videoconferencing
Screens, videoconferencing, room booking systems, access control, sound systems: tertiary technical packages are integrated into joinery and ceilings, invisible yet accessible for maintenance. Interfaces with the client’s IT department are defined during the design phase.
Project in occupied premises
Teams remain on site throughout the works: the project progresses floor by floor, with buffer zones, protected circulation routes and noisy operations rescheduled for evenings or weekends. General services receive a weekly schedule of disruptions.
Signature bespoke joinery
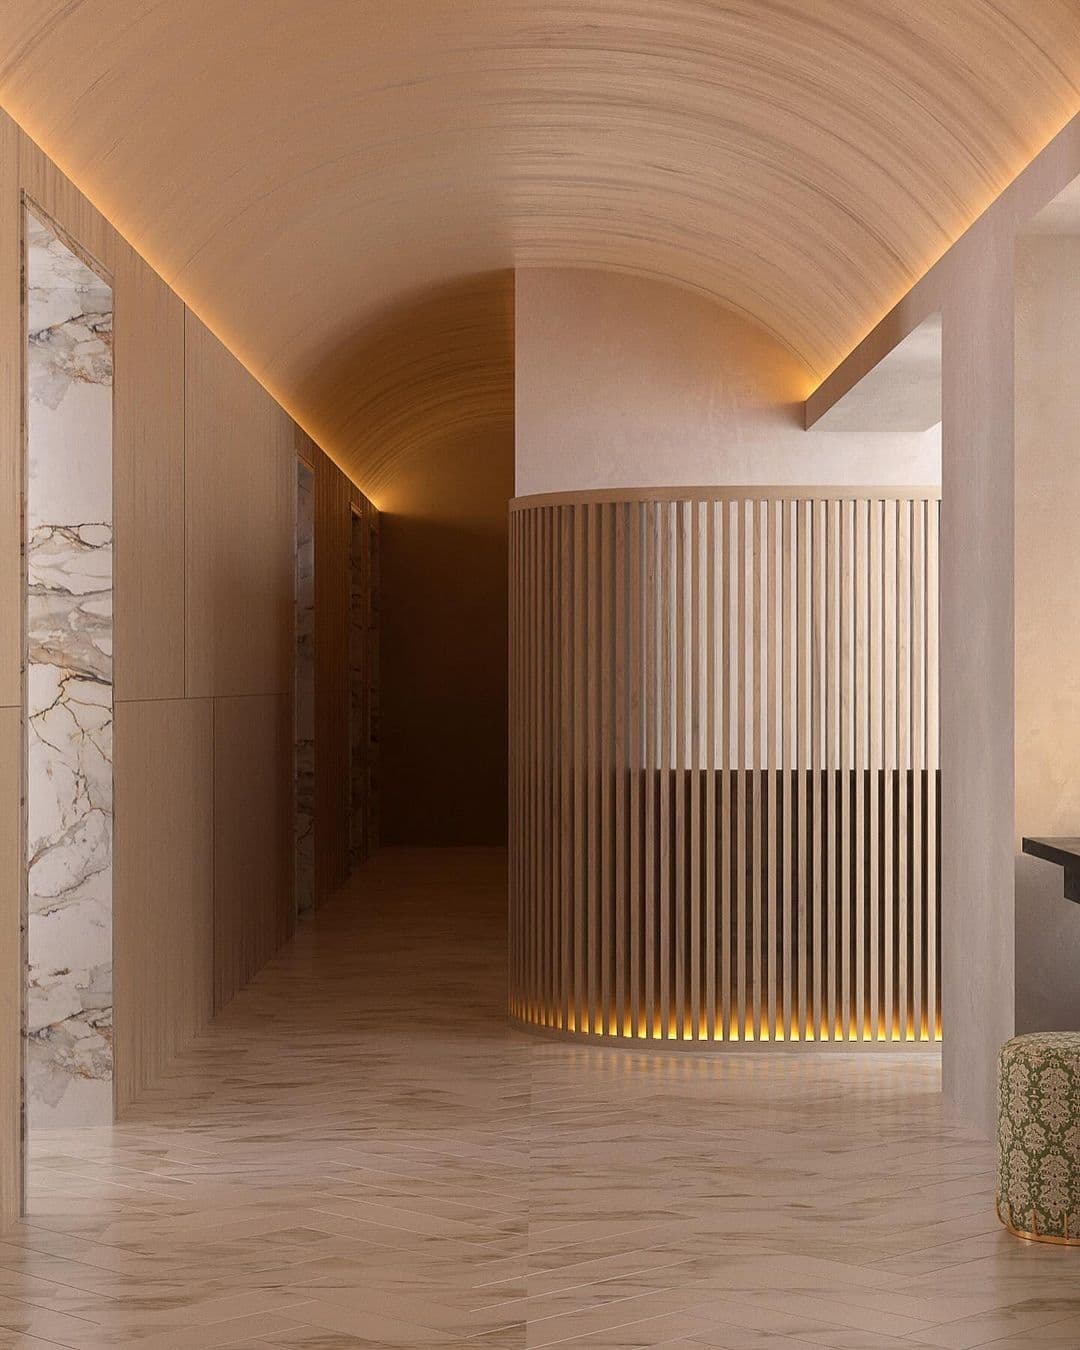
Reception desks, full-height wood panelling, movable partitions, integrated furniture: bespoke joinery expresses the identity of each space. Every piece is prototyped, approved on samples, then installed by the very workshops that crafted it.
- RetailFlagships, boutiques and pop-ups for fashion Maisons
- Fine diningMichelin-starred dining rooms, hotel bars and signature coffee shops
- HospitalitySuites, guestrooms and shared areas, often in occupied premises
- CultureGalleries, foundations, exhibitions and event venues
- LeisureSpas, wellness centres, lounges, private salons and showrooms
