
Renovating a hotel without ever disturbing its guests.
Boutique hotels, palaces, suites and shared areas: Krapted manages hospitality projects floor by floor, often in occupied premises. Every key handed over matches the previous one, from the flooring to the final light switch.
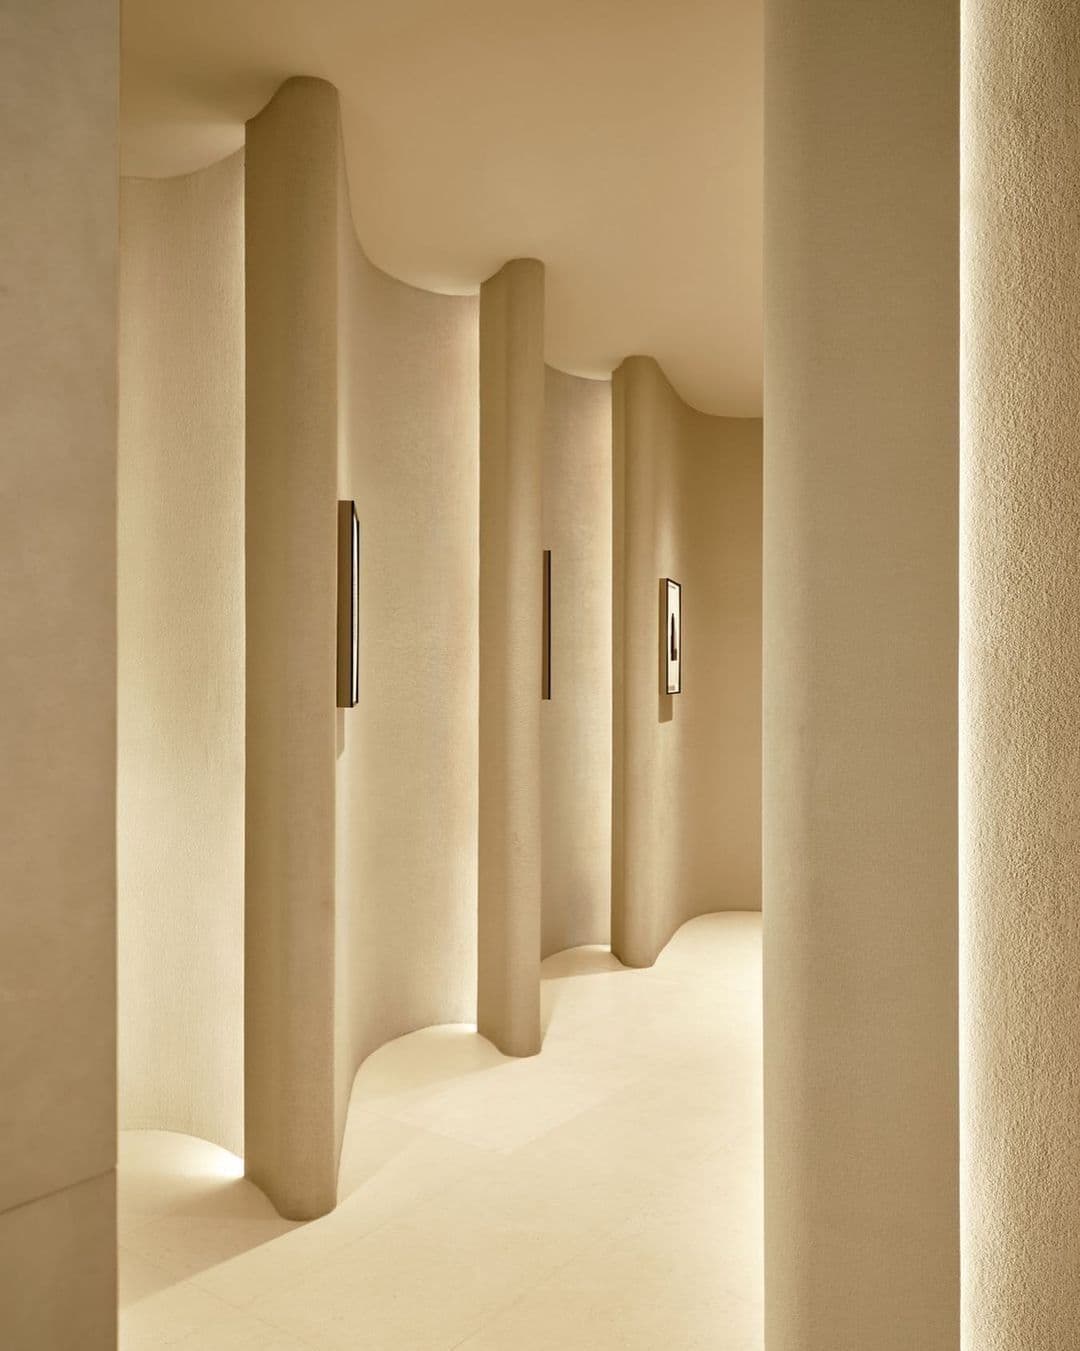
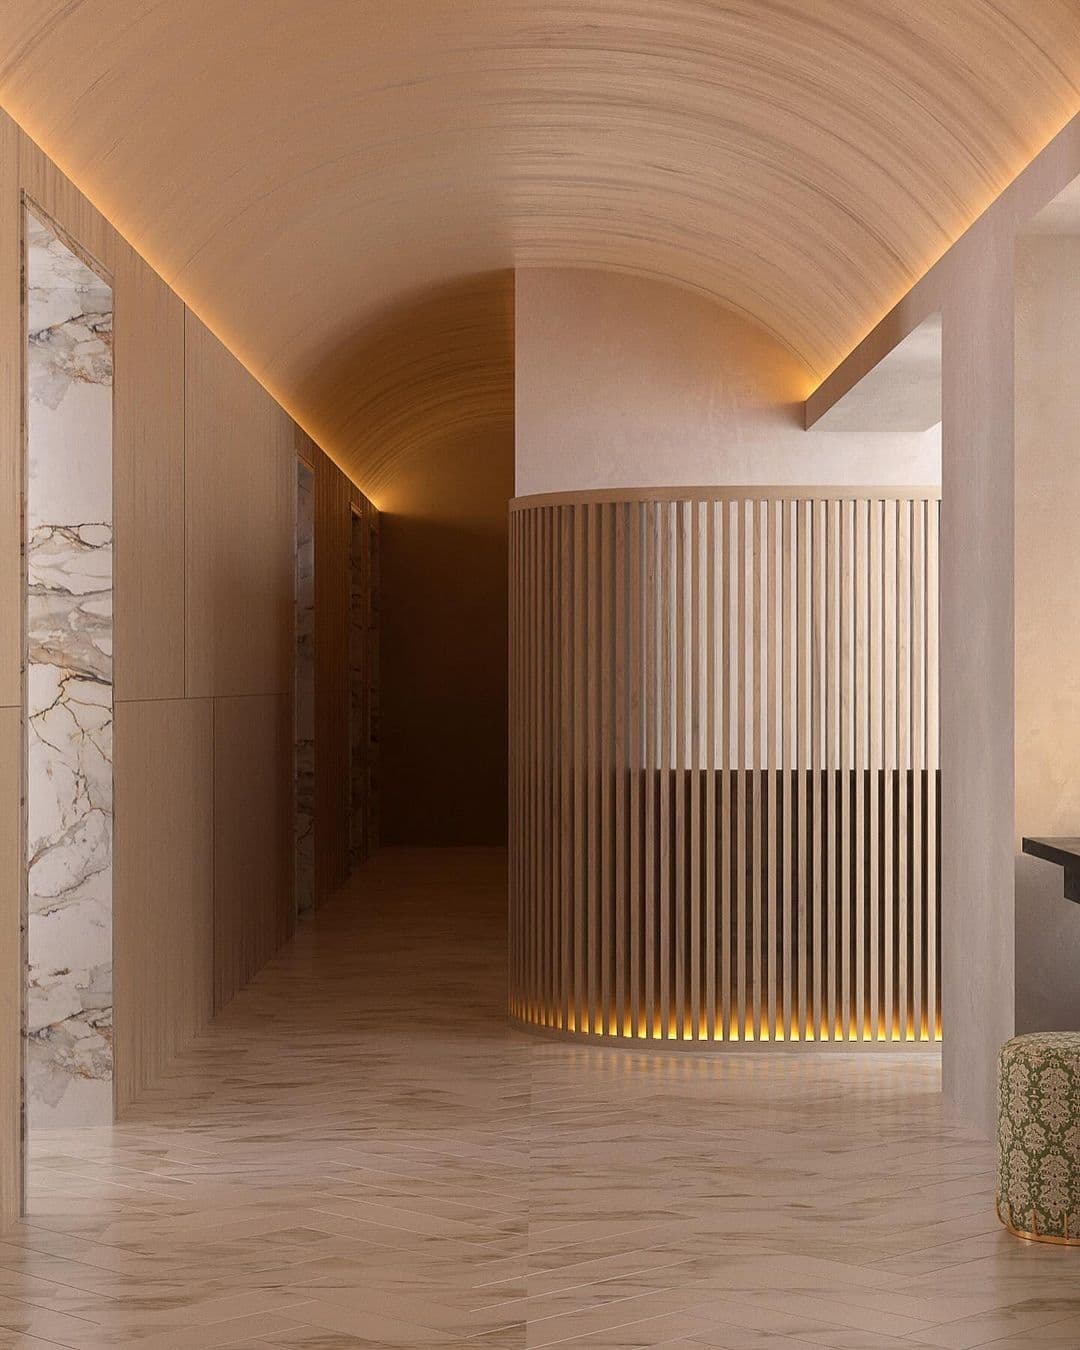
Hotel in operation
disruption contained, guests undisturbed
The property stays open: isolated zones, contained noise and dust, guest comfort preserved throughout the works.
Floor by floor
in occupied premises
Operations continue during the works: areas are isolated, disruption is contained, clientele is preserved.
1 standard
constant across all keys
On a repeatable programme, the last room handed over must be identical to the first.
The hotel remains in operation throughout the works.
A palace never closes. The works take place in a venue that continues to welcome guests.
Hotel renovation is an exercise in phasing: rooms are handled floor by floor, common areas by zone, and disruption is contained to the hours when guests are sleeping or out. On top of this logistics comes an uncommon demand for consistency: across 40, 80 or 120 keys, the level of finish must not drift between the first room and the last, sometimes handed over a year apart. The project is therefore won twice: first in the model room, then in the repetition.
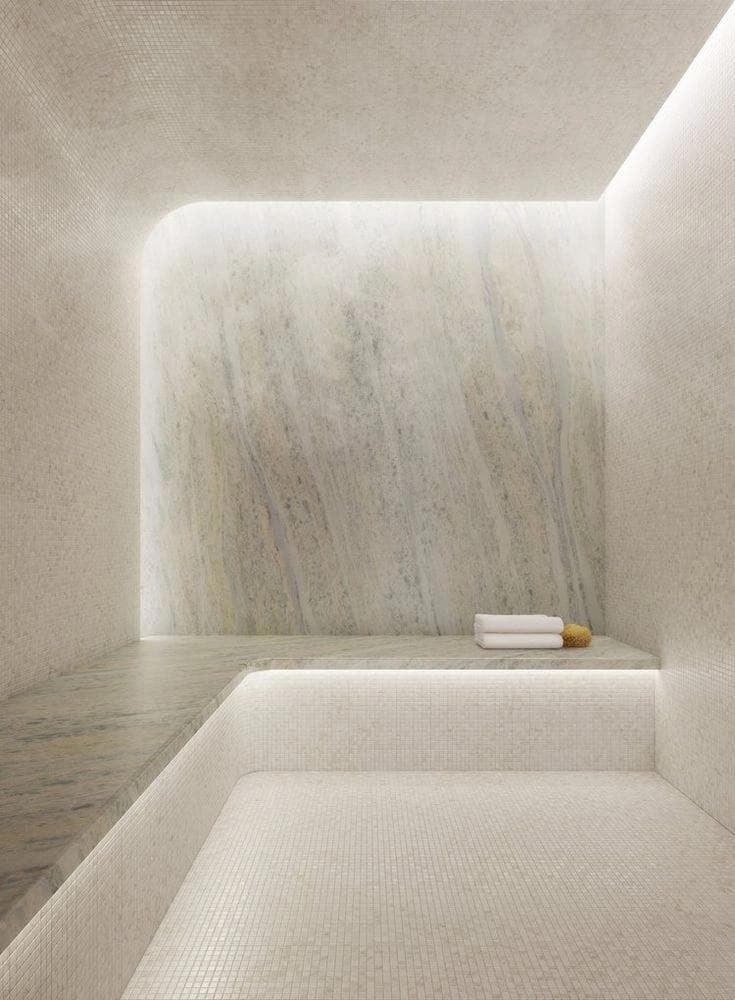
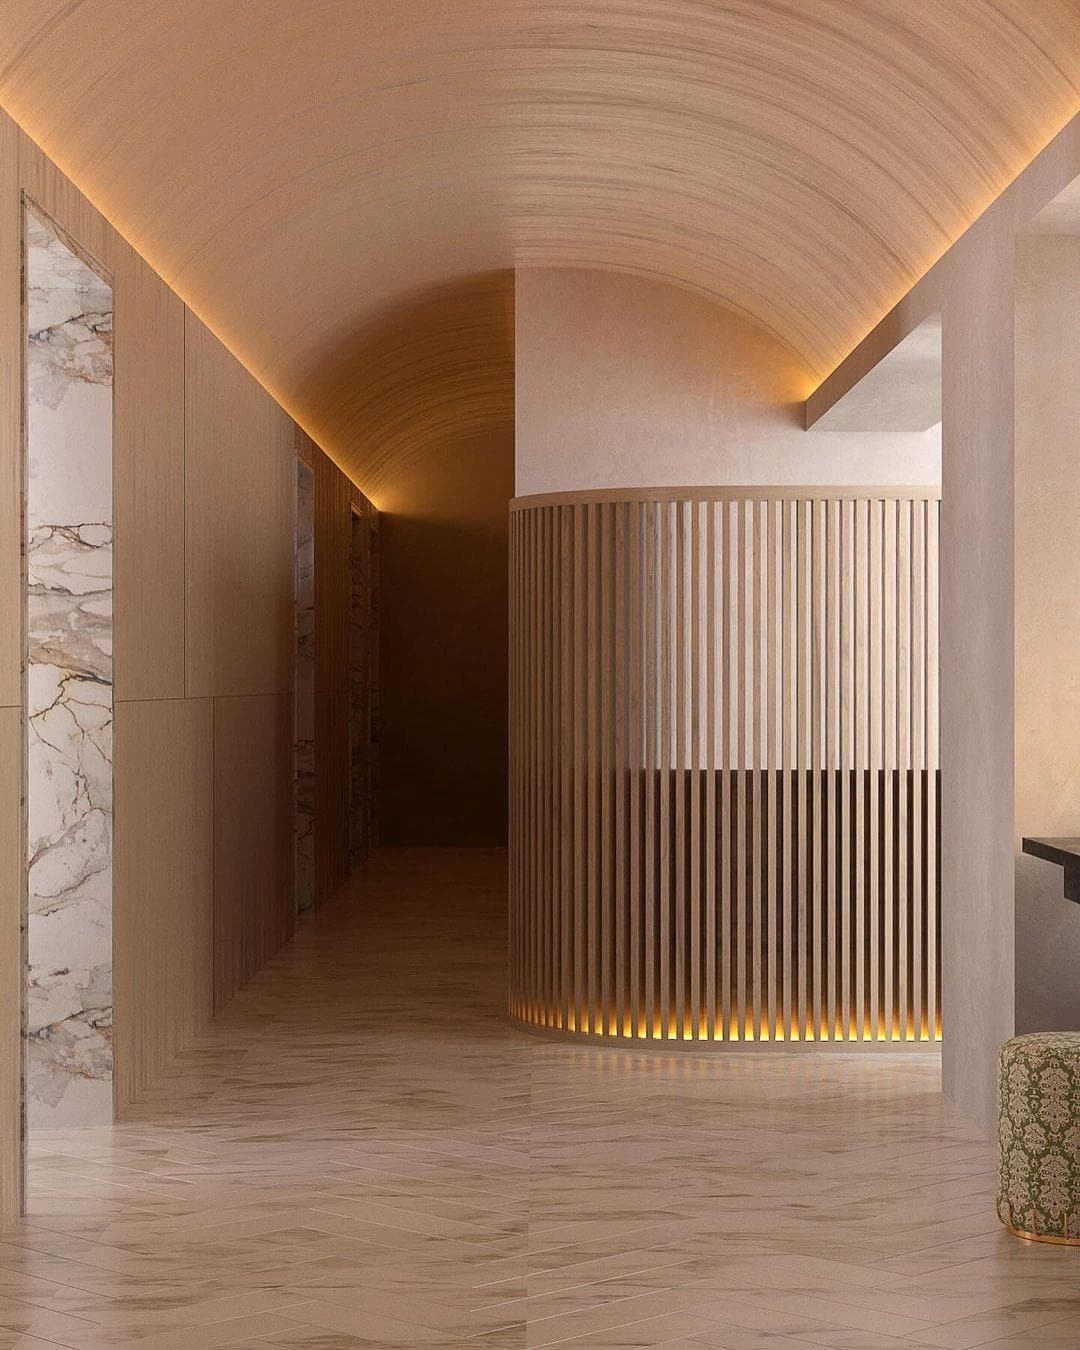
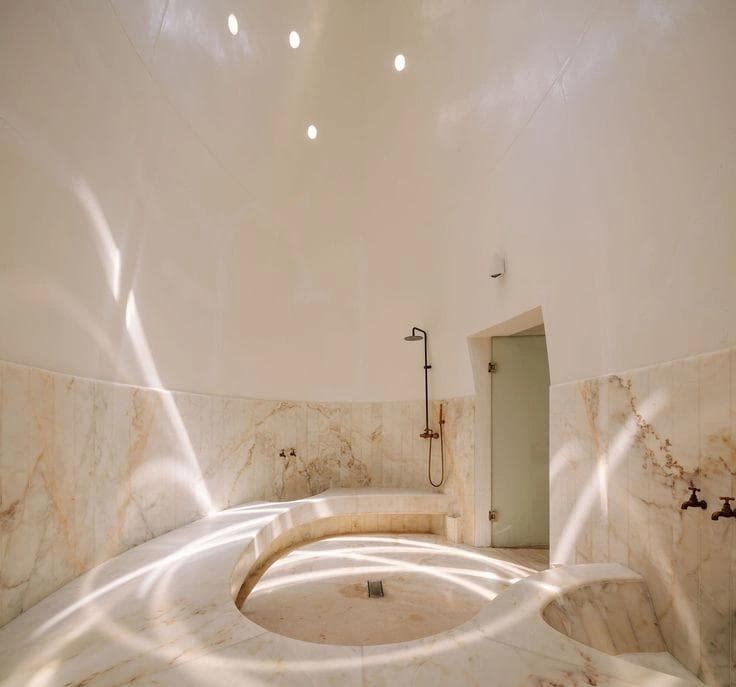
Guestrooms, spas, shared areas: the same exacting attention to detail.
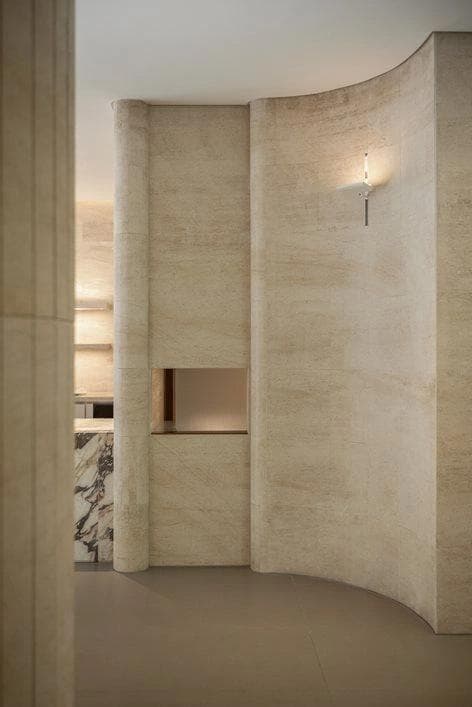
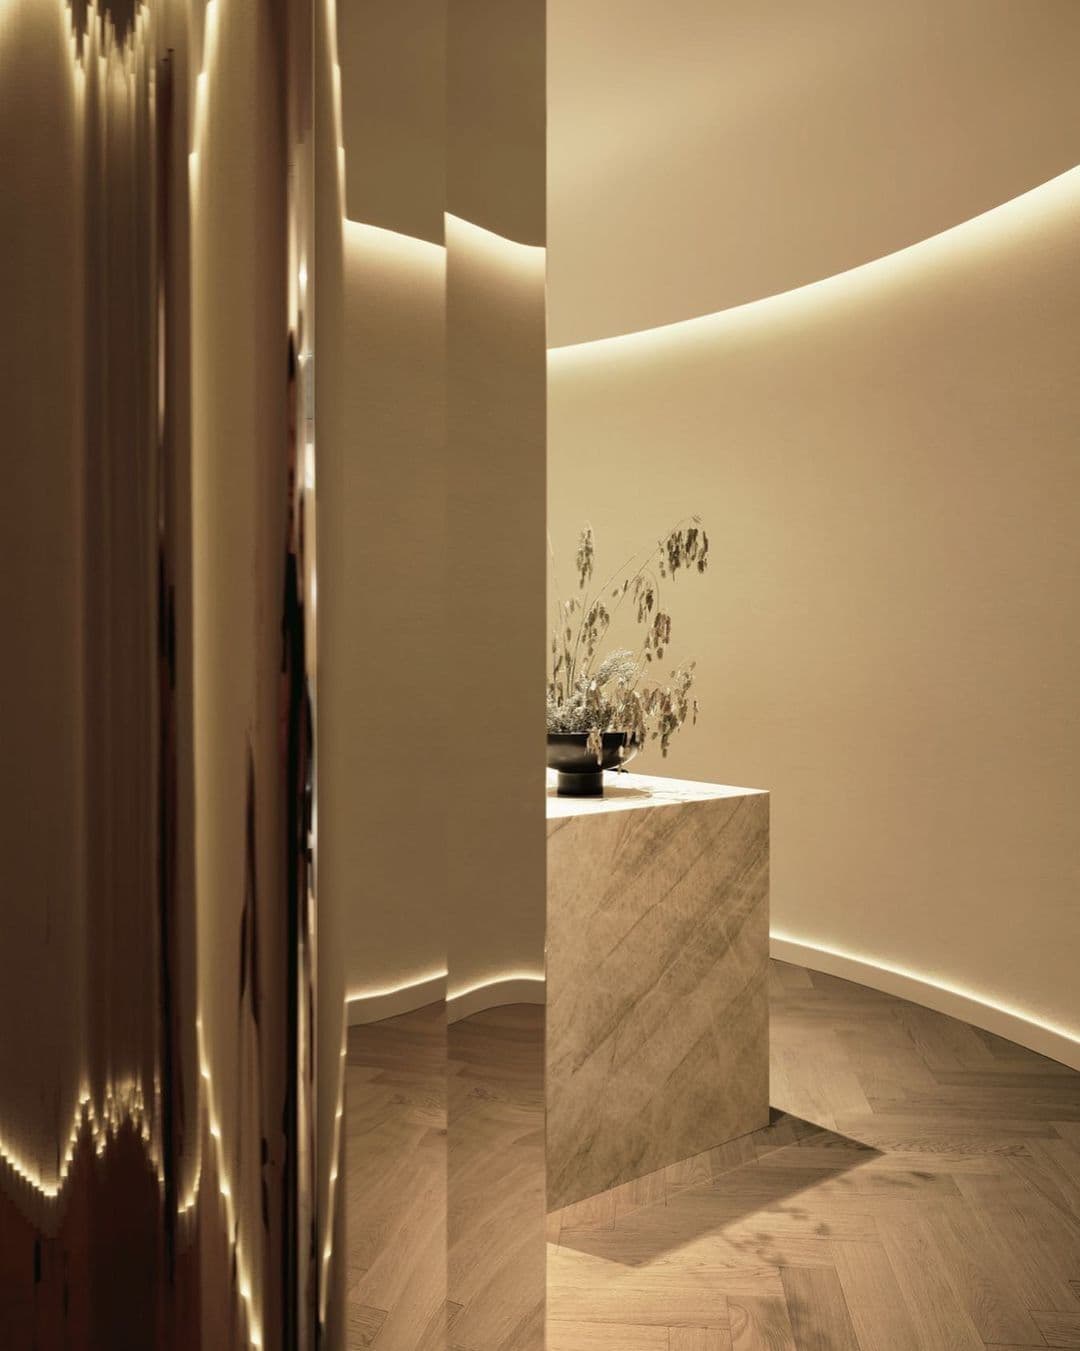
Guestrooms, spas, shared areas: the same exacting attention to detail.
What a hotel project requires.
Four disciplines dedicated to hospitality projects.
Mock-up room and rehearsal
Everything begins with a model room: materials, layouts, joinery details and fittings are finalized there with the client and the architect. It becomes the visual contract for the project. The following floors are delivered identically, checked room by room against the same matrix.
Phasing in occupied premises
Floors under renovation are kept separate from those in service: dedicated access for trades, reserved service lifts, controlled time slots for noisy works, carefully designed signage for guests. Each week, hotel management receives a schedule of upcoming disruptions.
Bathrooms and utilities
The bathroom concentrates half the challenges of a guestroom: waterproofing, marble work, tapware, ventilation, and the reworking of pipe risers that are sometimes a century old. Vertical networks are handled in advance, so that a floor in operation above or below is never put on hold.
Shared spaces in full view of your clients
Lobby, bar, spa, restaurant: public areas are refurbished in full view. Hoardings designed like display windows, night-time works, deliveries outside guest arrival times. The project enhances the hotel’s image instead of diminishing it.
- RetailFlagships, boutiques and pop-ups for fashion Maisons
- Fine diningMichelin-starred dining rooms, hotel bars and signature coffee shops
- OfficesHeadquarters, executive floors and boardrooms
- CultureGalleries, foundations, exhibitions and event venues
- LeisureSpas, wellness centres, lounges, private salons and showrooms
